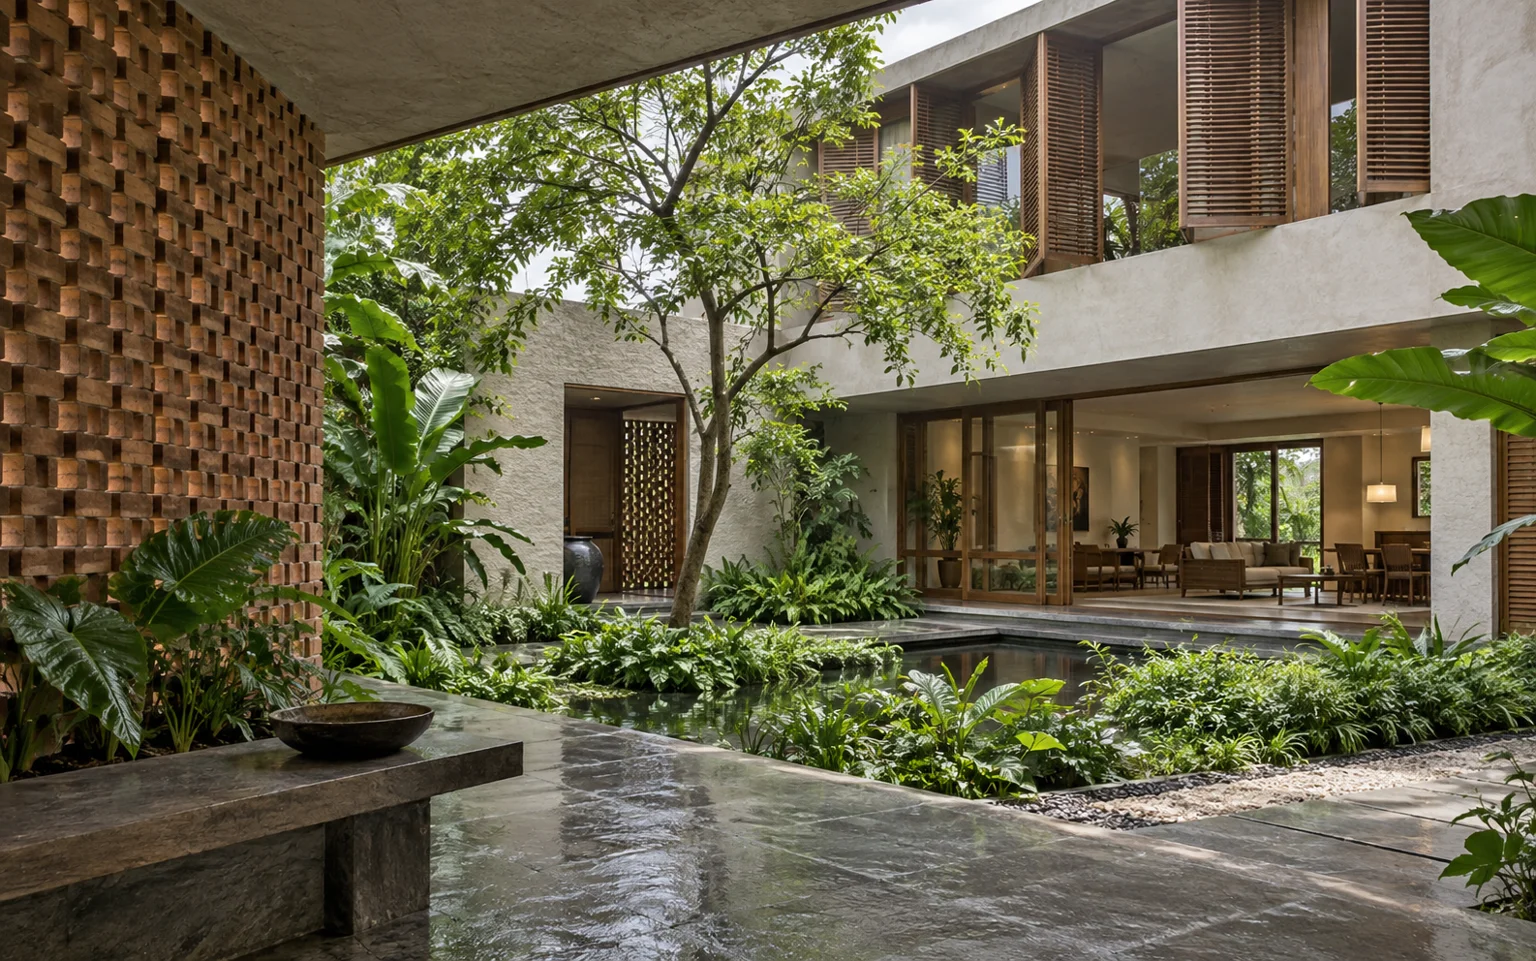
 Urban home / Concept study
FORMA / Architecture & interiors
Rooms for
everyday life.
A place to come home to. A table in good light. A shaded spot at the end of the day.
Five studies in how buildings can make room for ordinary things.
Explore the studies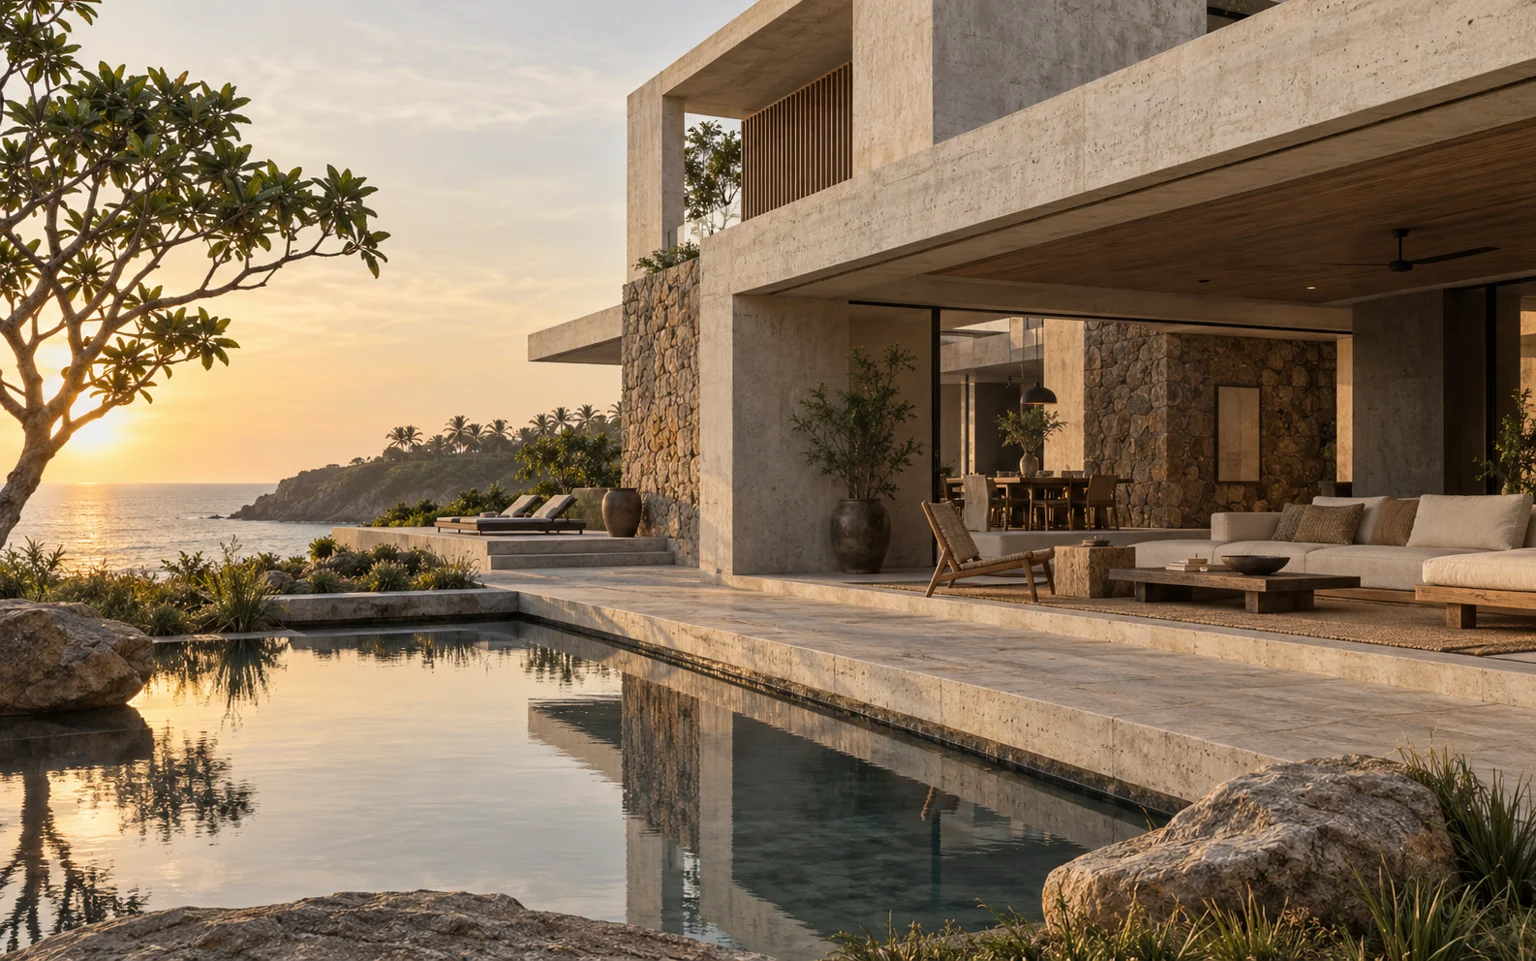
The starting point
A building is more
than its best view.
It is also the route from the door to the kitchen, the storage that keeps a room useful, and the window you open each morning.
These studies begin with those small decisions. Each looks at a different setting, with a short brief, a few design choices and a clear account of what has—and has not—been resolved.
About the concept ↗A closer look
Two different starting points.
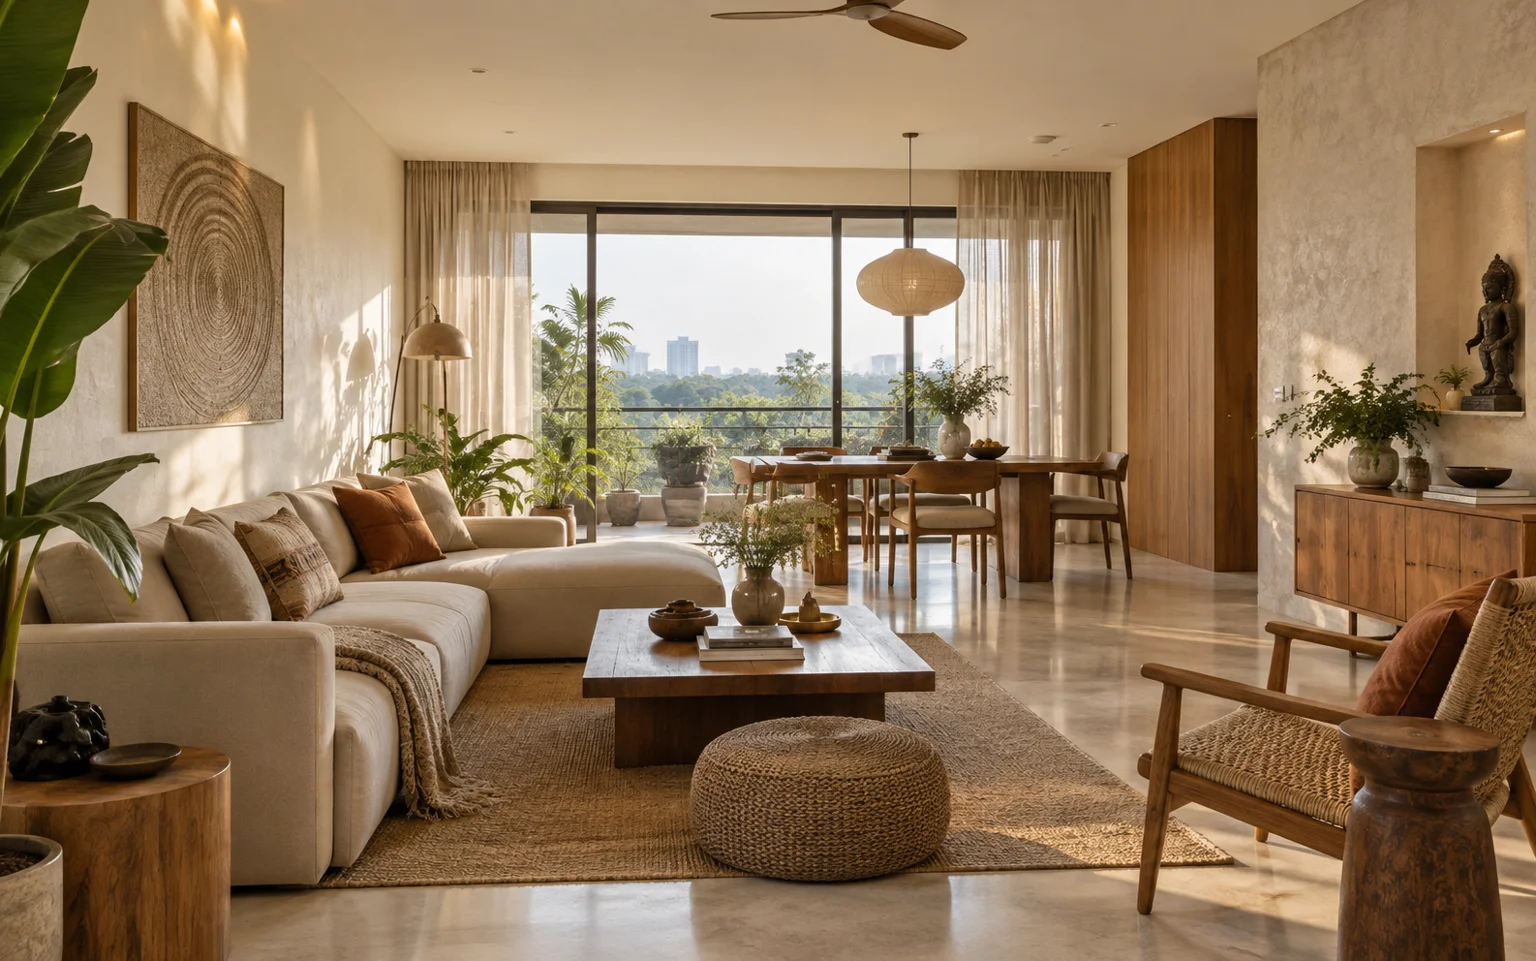
Areas of practice / Illustrative
From a room to a whole building.
Homes
Layouts, thresholds and outdoor spaces that work together.
Interiors
Storage, materials and lighting considered around daily use.
Small hospitality
Guest spaces planned alongside the work of running them.
From looking to talking
Have a website
in mind?
FORMA is a concept. NEVQUO is where you can discuss a real design or development project.
Contact NEVQUO